
Selected work / Boston, Massachusetts
lululemon
Prudential Center.
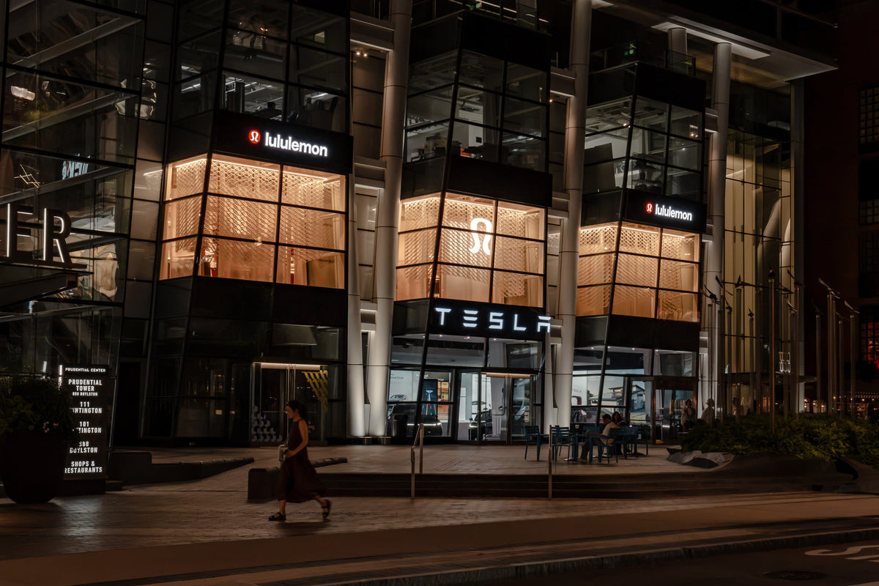
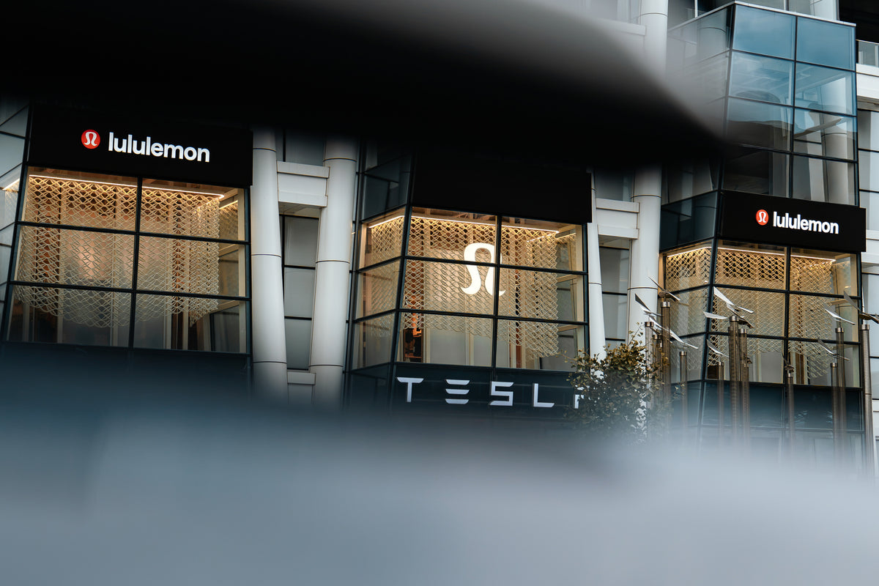
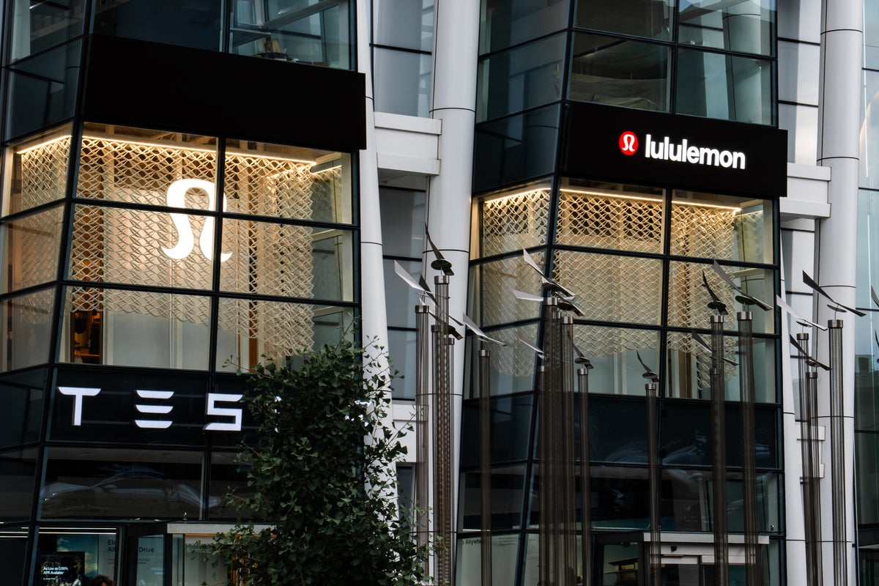
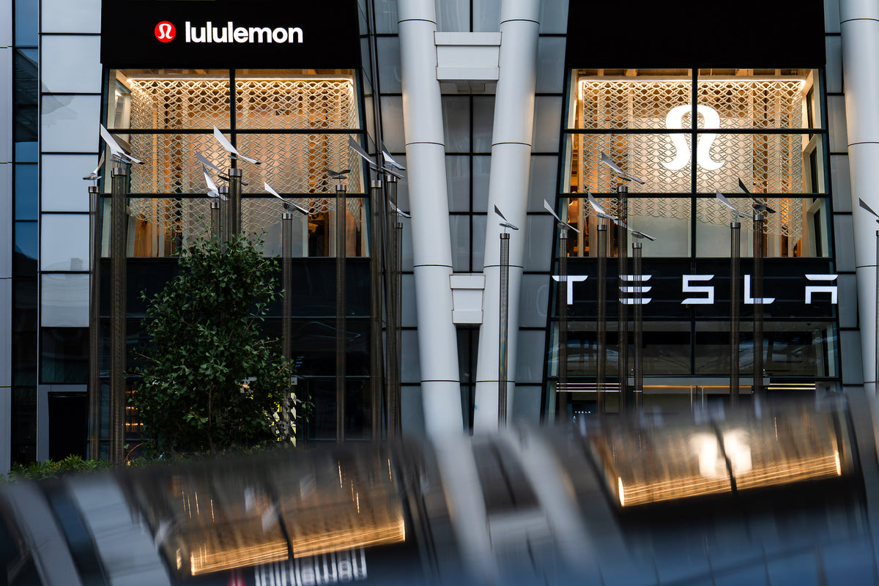
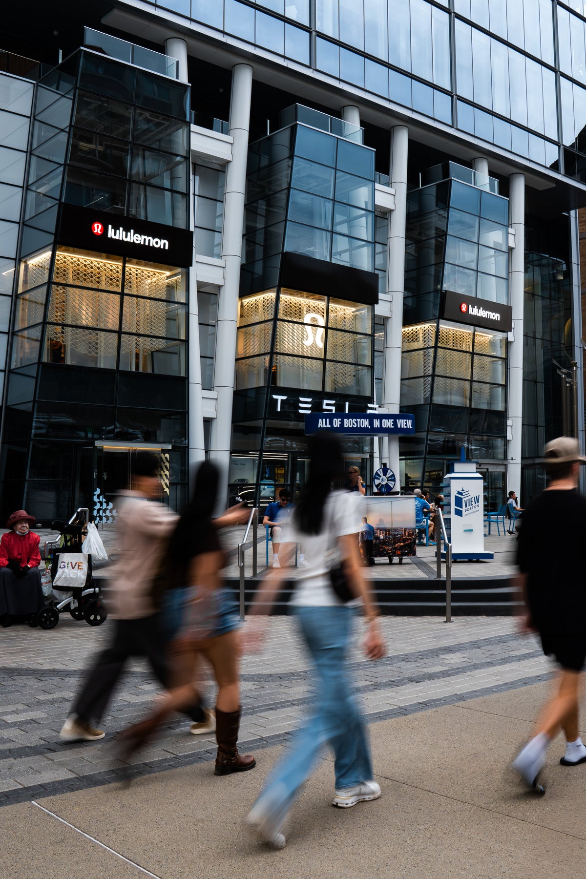
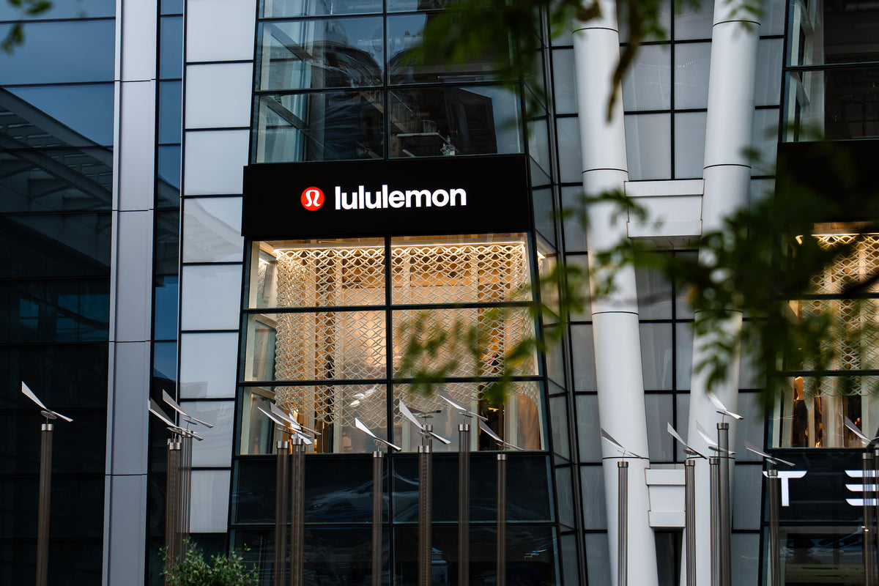
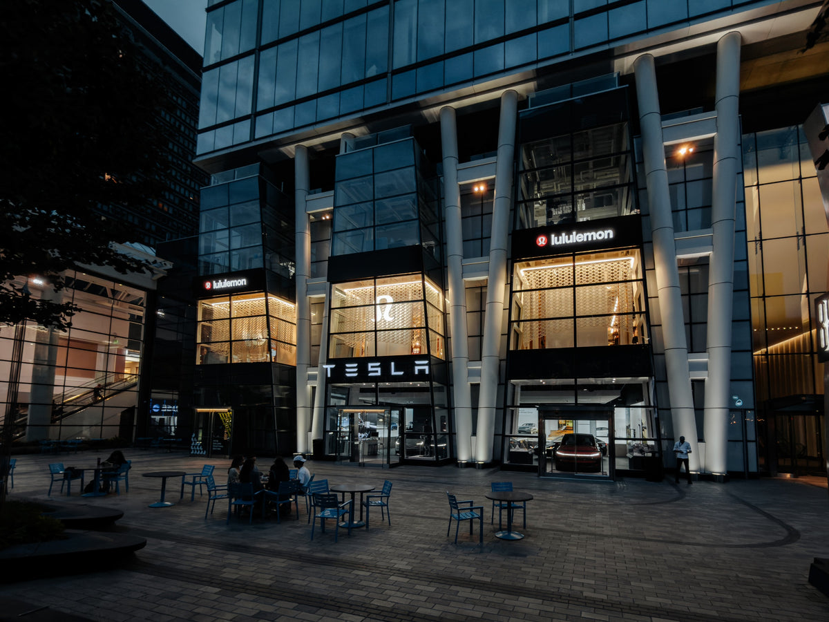
Nearly 1,200 square feet of printed mesh turn three projecting bays into one continuous architectural surface at lululemon’s Prudential Center storefront.
- Scale
- Nearly 1,200 square feet
- Setting
- Three bay windows
Prudential Center main entrance - Material
- Recycled fiber-reinforced PETG
- Decibel’s role
- Design development through installation
The brief
Three bays.
One continuous surface.
At the Prudential Center’s main entrance, three projecting window bays give lululemon’s Boston store an unusually visible architectural edge. The client’s renderings imagined a flowing mesh wrapping three sides of each bay.
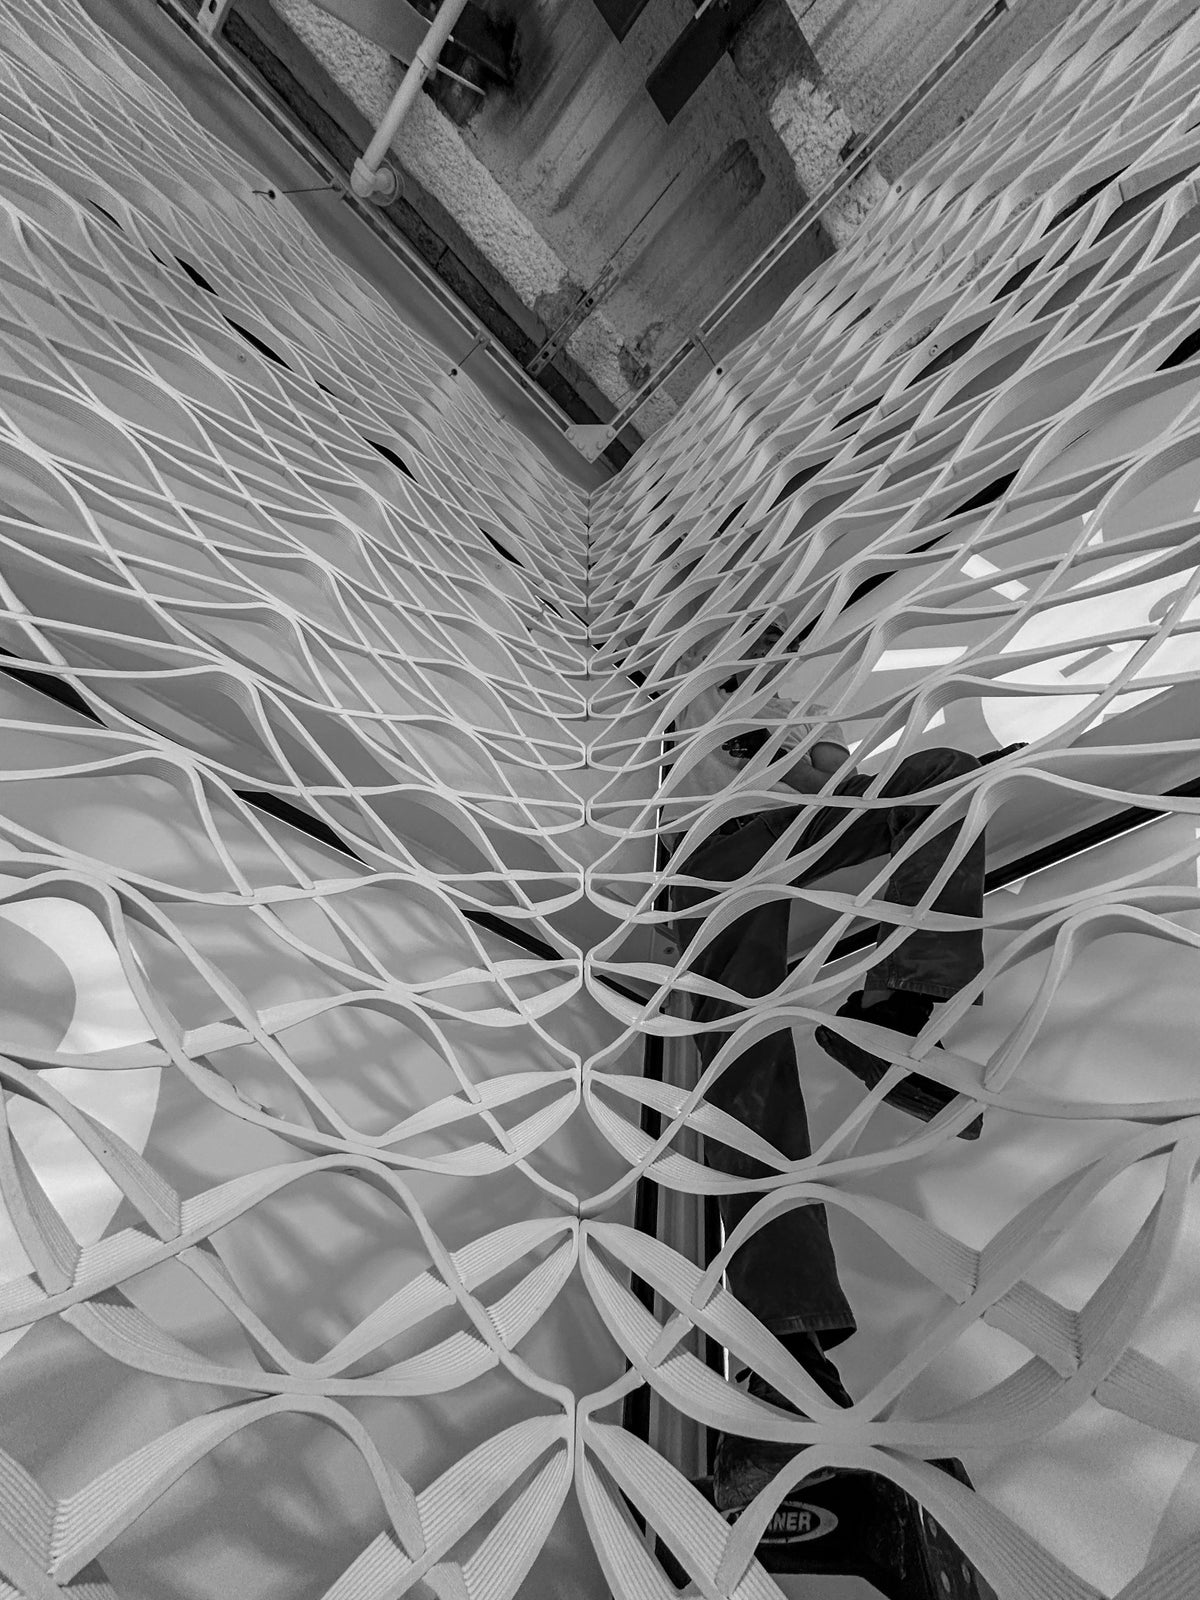
The challenge was not the curve alone, but the transitions: carrying the pattern around corners, across panel joints, and from bay to bay without losing the sweep of the original design.
Our scope: design development, computational design, engineering and rigging details, fabrication, finishing, delivery, and installation.
The approach
The pattern had to
turn the corner.
Decibel developed the surface, corner connections, panel logic, and suspension details together. Computational design translated the overall wave into modular sections that could be fabricated independently and still align as one continuous pattern.
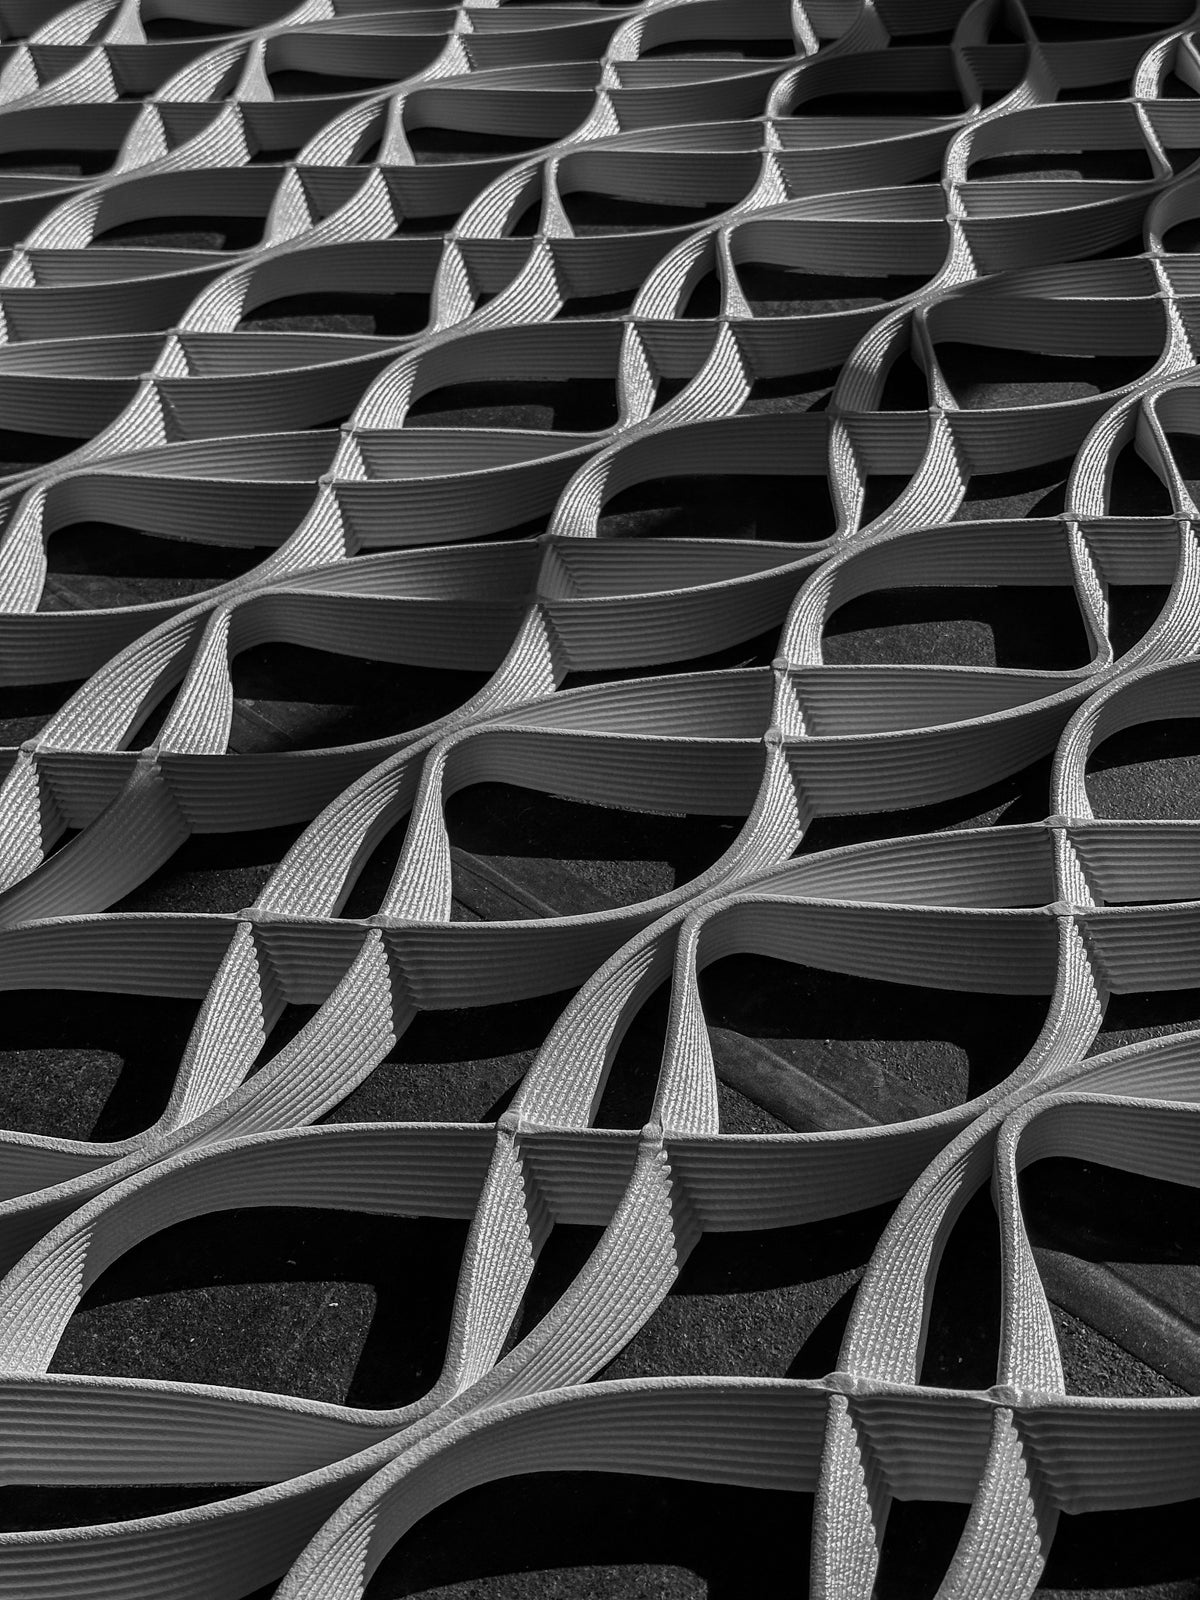
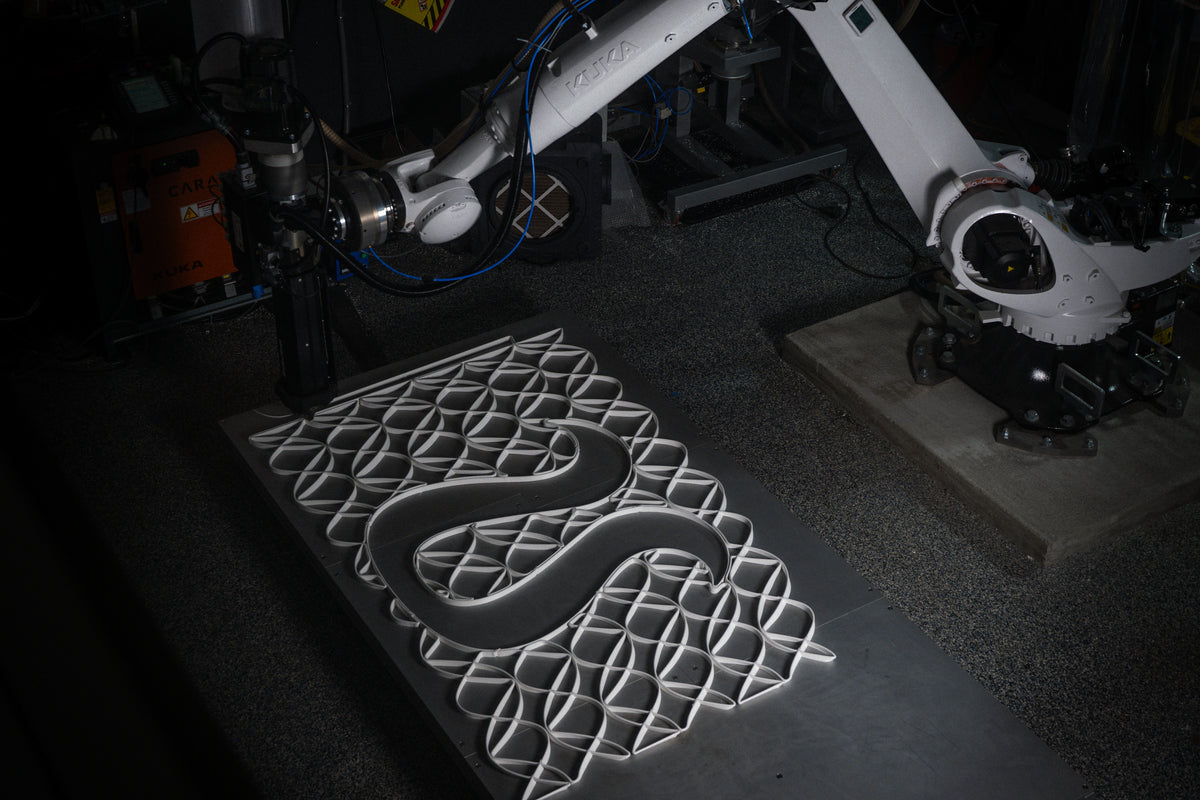
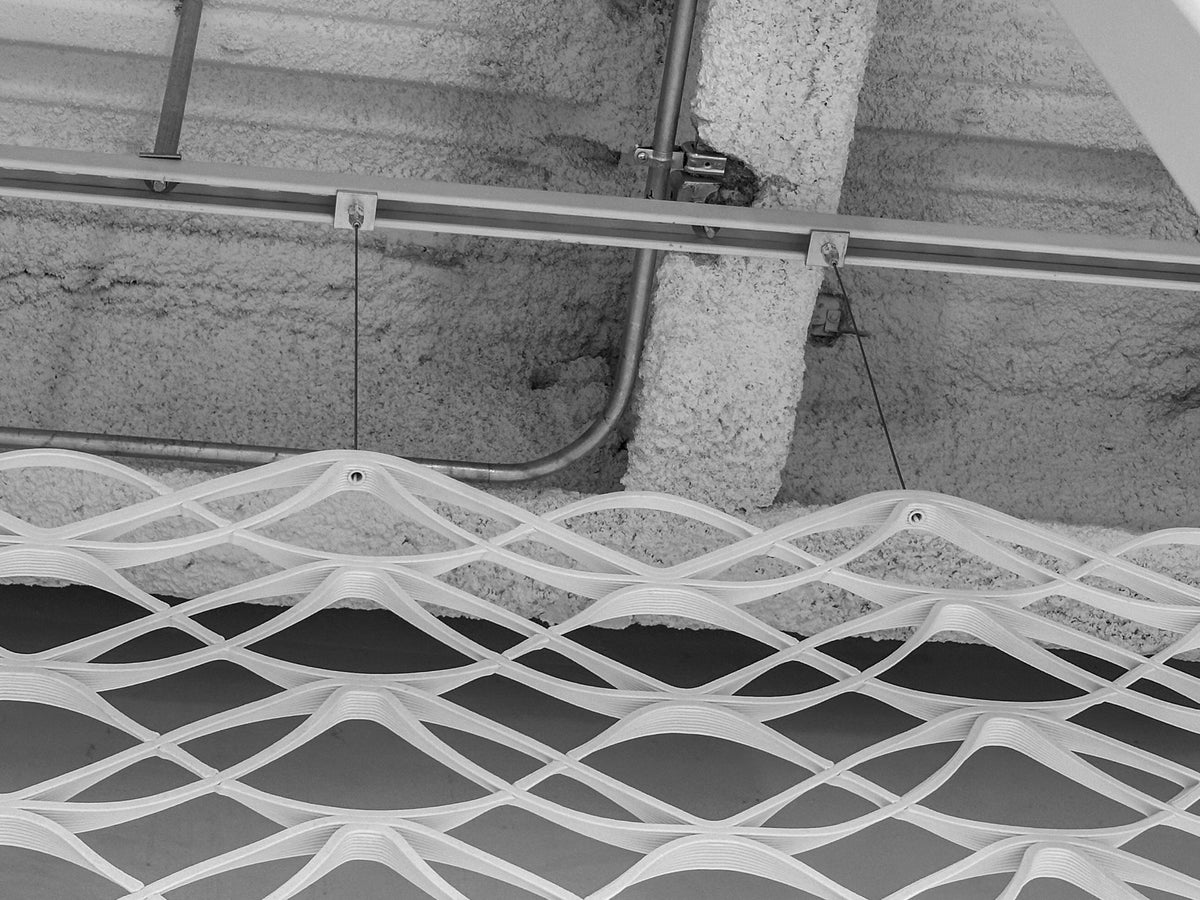
Robotic LFAM produced the open mesh directly from the digital geometry. The ribs and visible layers are not a finish applied afterward; they are the structure and surface of the installation.
The making
Built in sections.
Aligned on site.
Nearly 1,200 square feet of mesh was printed in recycled fiber-reinforced PETG. Breaking the surface into modular sections made the geometry manageable through printing, finishing, transport, and installation.
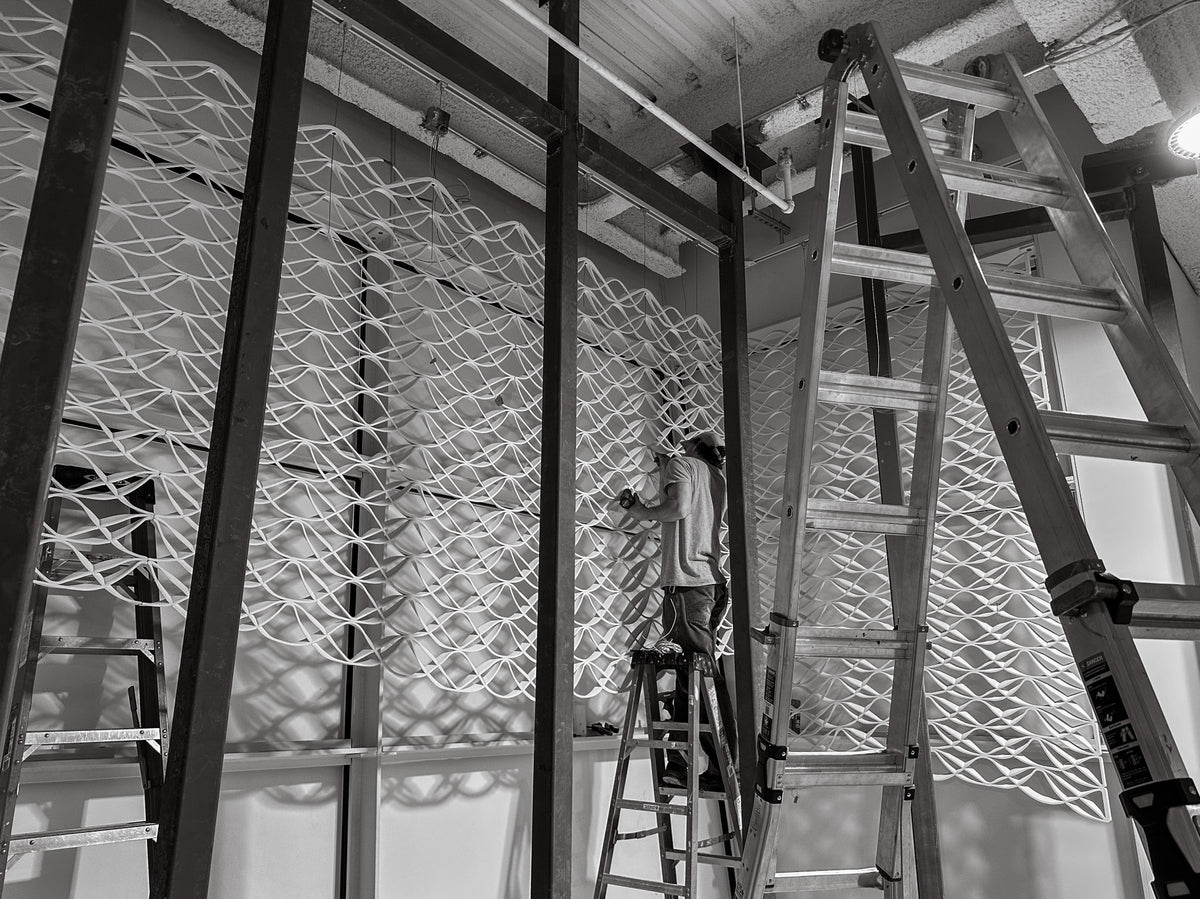
The assembled panels were suspended from Unistrut using aircraft cable and adjustable grippers. That adjustability mattered on site: each section could be tuned until the pattern and profile aligned across all three bays.
Installation took place while the new store buildout was still active, so access and sequencing were coordinated with the GC and adjacent trades. From the street, the separate suspended pieces read as one sculptural frontage.
For your next space
Make the architecture
part of the identity.
Bring the geometry, site conditions, and design intent. We’ll develop the material, panel system, and installation strategy around them.