← Decibel Built

Architectural fabrication.

Distinctive forms. Resolved details. Architecture beyond the expected.

Decibel partners with architects and interior designers on custom architectural elements, sculptural surfaces, spatial installations, and integrated furniture. From a ceiling feature to a reception piece, our New Jersey studio brings design development and large-format robotic fabrication together to carry the idea into the built environment.

Discuss your architectural project
  • Walls & ceilings

    Relief, pattern, depth, and curvature. Explore feature walls, ceiling elements, and dimensional surfaces shaped around the architecture—not limited to a single panel system.

  • Screens & spatial elements

    Use openness, rhythm, and form to frame a view or define a zone. Screens, partitions, and sculptural dividers begin with the experience of the space.

  • Furniture & focal points

    Bring the same design language into seating, reception counters, display plinths, and sculptural objects. Geometry, scale, and finish can be developed as one composition.

Form, light, and the space between.

Close-up of curved translucent printed layers with warm light passing through the surface.

Decibel photography · Lighting detail

A different expression of the process.

Translucency, curvature, and the printed surface shown at close range. A material reference—not a photograph of an installed architectural feature.
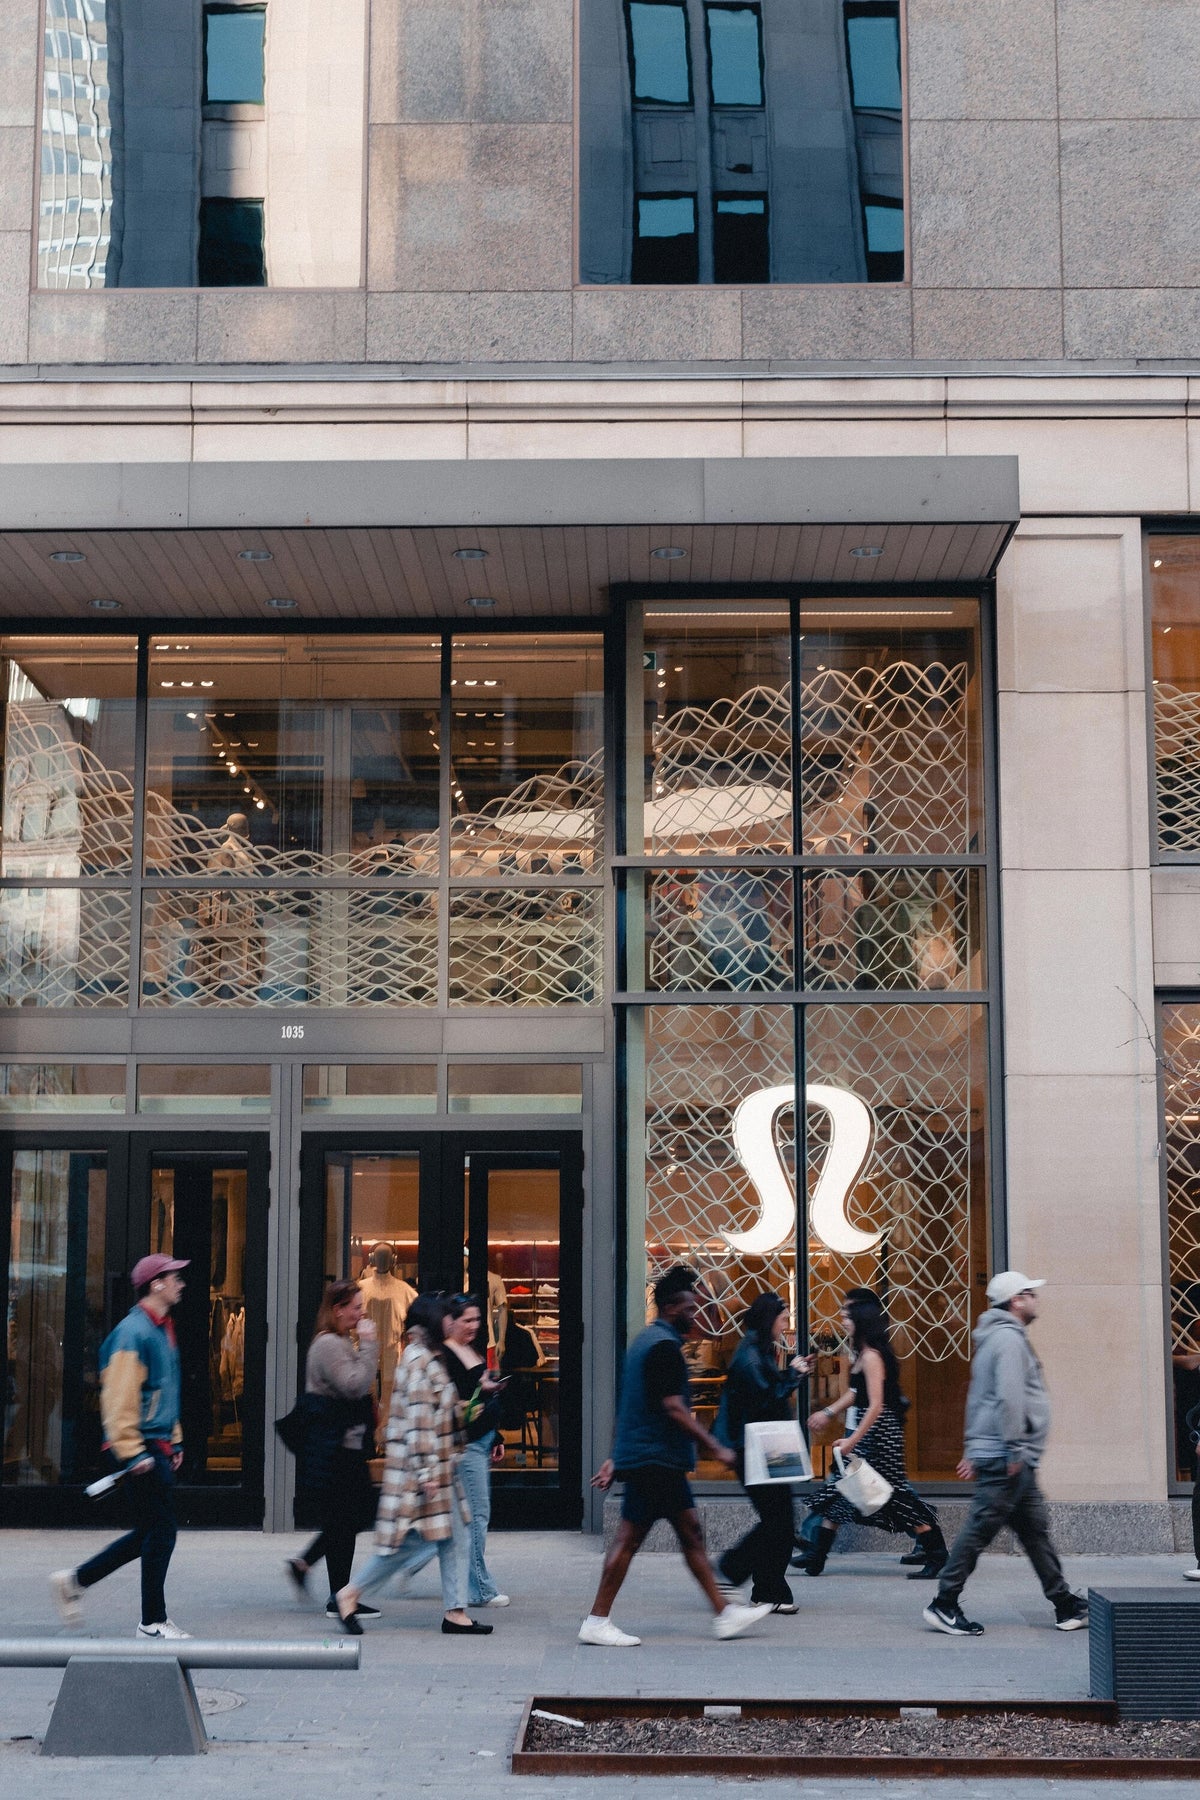
Street view of lululemon’s Montréal storefront with architectural mesh across the windows.

Featured work · Montréal

A continuous idea. Built in parts.

At lululemon’s Montréal flagship, 1,400 square feet of recycled PETG mesh connect window and ceiling conditions. Interlocking panels translate an expansive architectural gesture into components that can be fabricated, transported, and assembled.

The project brings the central questions into focus: how the pattern reads at scale, where one panel meets another, and how the installation meets the building.

Explore the Montréal installation
Red custom seating integrated into a tiled retail interior at lululemon’s SoHo flagship.

Featured work · Custom furniture

An architectural idea can become a place to sit.

Decibel’s custom seating for lululemon SoHo demonstrates a different expression of the process: substantial furniture, curved forms, and a brand motif carried through the surface.

Alongside Montréal’s suspended mesh, it shows that large-format printing is a way to develop form at multiple scales—not a single mesh aesthetic.

Explore the SoHo project
  • Geometry & surface

    Develop the rhythm, depth, and openness of a surface around its role in the space. Digital geometry and physical studies inform the fabrication approach.

  • Panels & connections

    Consider component size, panel divisions, alignment, and connection details together. The assembly strategy becomes part of the design.

  • Material & site conditions

    Review appearance, intended use, access, and installation requirements early. Project-specific performance and testing needs inform material selection.

Robotic arm producing open-pattern architectural mesh panels on a fabrication table.

Design development · Fabrication

From model to assembly.

Robotic printing turns digital geometry into physical components without dedicated molds. The process allows pattern and form to be developed together, with prototypes used to evaluate the design before production.

We work with the project team to consider fabrication dimensions, component handling, finishing, and installation sequencing. The approach is developed for the actual site and scope.

Discuss an architectural detail

When the form calls for another approach.

Large-format additive manufacturing—LFAM—is worth exploring when an architectural element has complex curvature, site-specific geometry, or variations that would otherwise need different tooling. It can produce the form directly, with texture and component divisions considered as part of the design.

CNC machining, conventional joinery, or molded composites may be the better choice for other details. Surface quality, tolerances, material performance, and assembly—not novelty—should decide the route.

A fabrication approach, not a fixed catalog.

These are starting points for design development. Each proposal is reviewed for geometry, material, connections, and intended use. Structural duties, building-code compliance, fire performance, and any required testing must be resolved for the specific project.

Before the detail is fixed.

Can you work from our drawings or 3D model?

Yes. Share the geometry and its architectural context, including dimensions, adjacent materials, and intended use. We review what can move into fabrication and what needs further design development.

How do you approach panel divisions and connections?

We consider the visual pattern alongside fabrication size, handling, transport access, and installation. Panelization and connection concepts are developed with the project team rather than treated as an afterthought.

How are material and performance requirements addressed?

Share the relevant requirements at the outset, including any fire, exposure, loading, or testing criteria. Suitability must be evaluated for the application; a material used on one project is not automatically appropriate for another.

What should we provide for an initial review?

Send drawings or references, overall dimensions, the site location, the current design stage, installation conditions, budget range, and target date. Include the responsibilities of other design and installation partners where known.

Bring us the detail you want to realize.

A surface, a spatial element, a piece of integrated furniture. Share the concept, dimensions, and intended use; we will help define an appropriate fabrication approach.